Pending
$463,000
4 bd | 3 ba | 2,024 sqft · House pending
5368 Eureka Avenue, Banning, CA 92220
Listing by: TRI POINTE HOMES HOLDINGS, INC.57 days on market
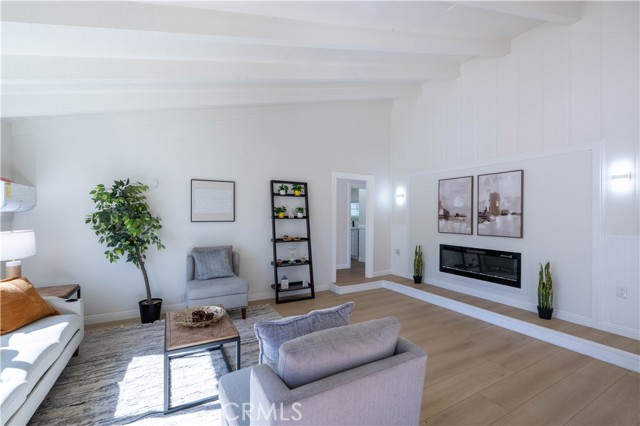
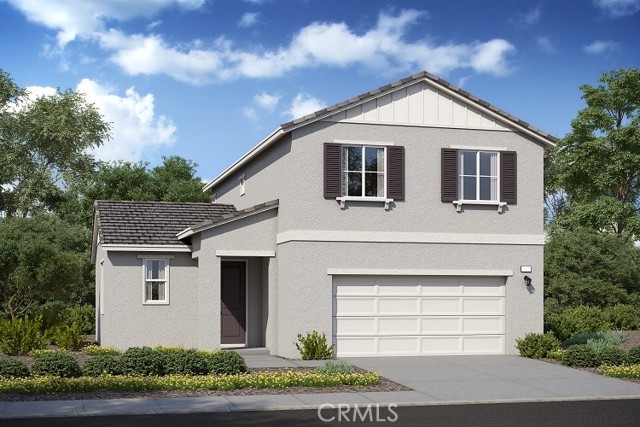
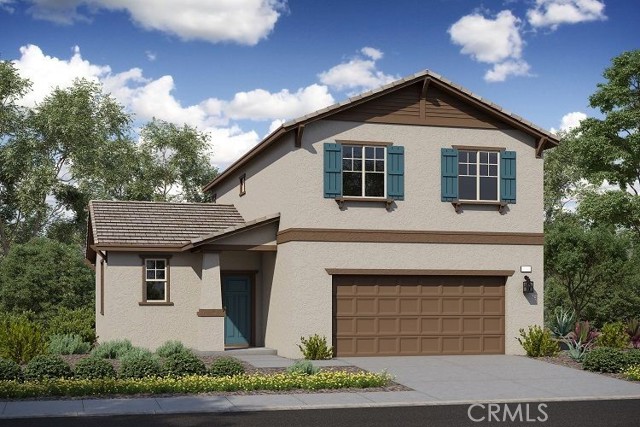
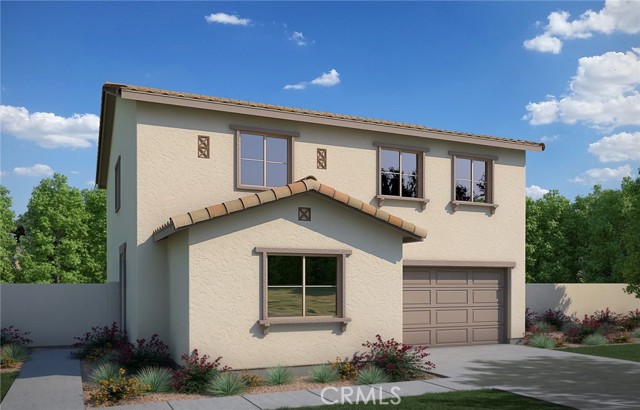
Estimated for completion in December 2026, the Hawthorn plan offers a thoughtfully designed floorplan that blends comfort, flexibility, and modern style. A highly desirable first-floor bedroom and full bath provide an ideal space for guests, extended family, or a private home office. The open-concept great room seamlessly connects to the dining area and contemporary kitchen, creating an inviting setting for both everyday living and entertaining. Upstairs, a versatile loft expands the living space and can easily serve as a media room, study area, playroom, or relaxing retreat. Designed to accommodate a variety of lifestyles, the Hawthorn plan delivers the perfect balance of functionality and contemporary living.
Example only, not a loan offer. Rate is a placeholder; ask a lender for today's. Taxes vary by neighborhood (Mello-Roos).
Listing provided courtesy of NYLA STERLING, TRI POINTE HOMES HOLDINGS, INC.. MLS# IV26150331. Based on information from California Regional Multiple Listing Service, Inc. as of November 1, 2026 at 8:24 AM Pacific. Information is deemed reliable but not guaranteed and is provided exclusively for consumers' personal, non-commercial use to identify prospective properties they may be interested in purchasing. Coldwell Banker Associated Brokers Realty, CA DRE #00939614.