50
$1,199,999
· Lot for sale
7560 Normal Ave, La Mesa, CA 91941
Listing by: The Browar Group41 days on market
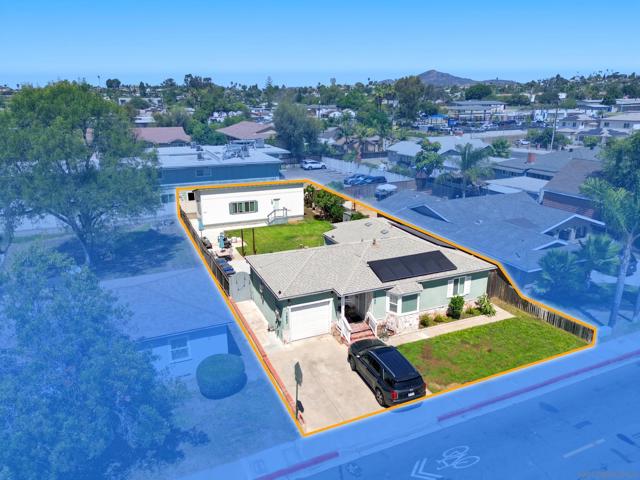
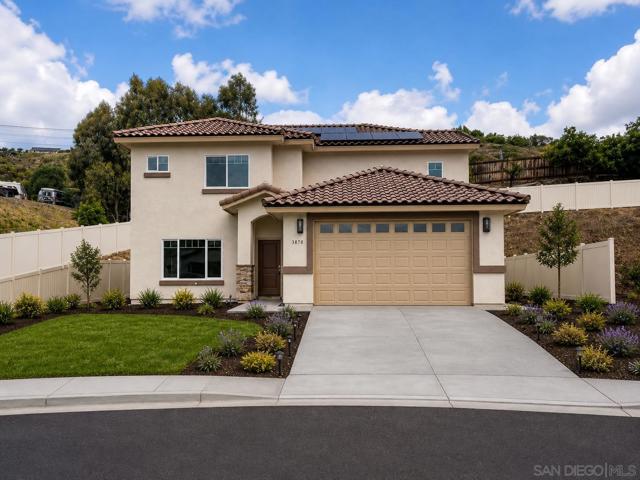
Custom mid-century architecture meets a private, tree-covered setting on 0.42 acres in Mt. Helix. Architectural, private, and built around its setting, this 3 bedroom, 2.5 bath split-level lives like a custom retreat. Inside, a vaulted beamed ceiling rises over dark wide-plank hardwood floors, and walls of dual-pane glass keep the treetops in view. A fireplace set into wood cabinetry anchors the room, and bold teal walls give it real personality. A custom art-glass entry door sets the tone the moment you arrive. The kitchen is a showpiece. High-end Viking appliances, including the 6-burner range, oven, and built-in refrigerator, are framed by figured wood cabinetry and a full-height stone slab backsplash with gold and teal accents throughout. Upstairs, a separate living room fills with light from skylights and opens through oversized glass doors to a private and serene garden deck, with a second fireplace for cool evenings. And by far the most impressive feature is the massive west-facing sundeck. It stretches across the back of the home with views toward Mt. Helix, catches every sunset, and glows after dark with built-in lighting.
Example only, not a loan offer. Rate is a placeholder; ask a lender for today's. Taxes vary by neighborhood (Mello-Roos).
Listing provided courtesy of Jeffrey Whittington, Coldwell Banker West, 858-361-9090. MLS# PTP2607782. Based on information from California Regional Multiple Listing Service, Inc. as of November 1, 2026 at 7:26 AM Pacific. Information is deemed reliable but not guaranteed and is provided exclusively for consumers' personal, non-commercial use to identify prospective properties they may be interested in purchasing. Coldwell Banker Associated Brokers Realty, CA DRE #00939614.