Pending
26
$2,200,000
· Apartment pending
687 Islay, San Luis Obispo, CA 93401
Listing by: Central Coast Sotheby's International Realty261 days on market
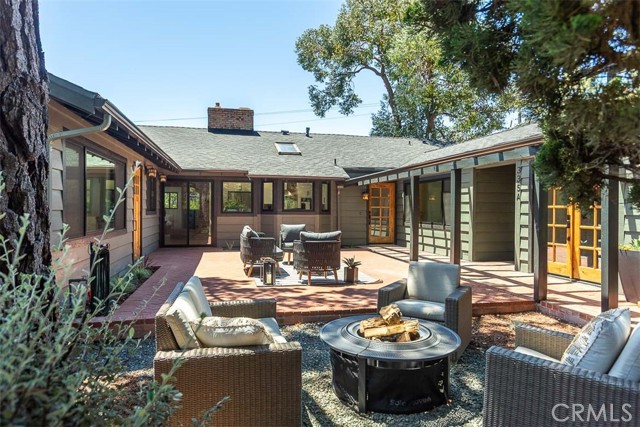
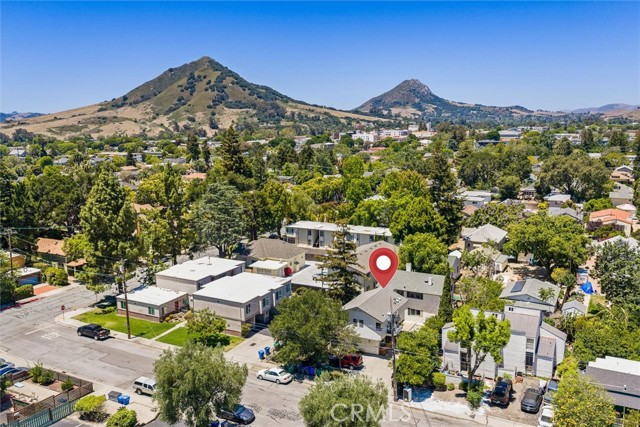
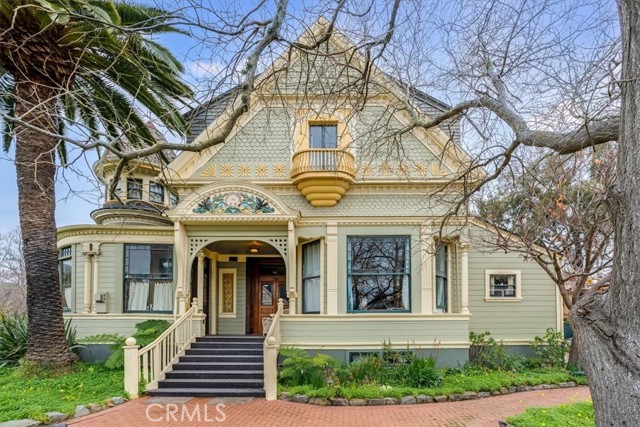
Exceptional Mediterranean-style home captures breathtaking panoramic views of Bishop Peak and the surrounding hills. From the moment you arrive, you’re welcomed by beautifully landscaped grounds and a charming brick walkway that leads to a spacious concrete patio and grand entry. In addition to the two-car and single-car garages, the brick paver area provides parking for three additional vehicles, offering a total of six parking spaces. Inside, the foyer impresses with soaring ceilings, rich wood flooring, and custom built-in sideboard, opening seamlessly to the formal dining area. The living room is elegant and inviting, featuring a striking fireplace and dual French doors opening to the back patio—perfectly framing the incredible Central Coast views. The well-appointed kitchen is designed for both everyday living and entertaining. Highlights include a large island with seating, a dual basin sink with reverse osmosis system, granite countertops, a professional 6-burner stove with center griddle set within an arched alcove with matching granite backsplash, and stainless steel appliances including a dishwasher, refrigerator, microwave, and a double oven. A cozy breakfast nook just off the kitchen provides an ideal space for casual dining. A walk-in pantry and a hallway with wall-to-wall desk space offer exceptional functionality as office space or mail center. The laundry room features ample storage and a folding counter. The home is equipped with a Hague soft water system. The owner’s suite is a true retreat, complete with sitting area, walk-in closet, linen closet, and a luxurious ensuite bath with dual-sink vanity, walk-in shower, and separate soaking jet tub. Four additional bedrooms provide exceptional flexibility, including one with its own ensuite bath, two bedrooms with walk-in closets and private vanities sharing a connected toilet and shower, and a fifth bedroom currently set up as a home office. A convenient powder room adds to the thoughtful layout. Home is prewired with a central alarm system featuring anti-burglary sensors on every door and window, four Swann exterior security cameras, and is fully wired with Cat5 internet connectivity ports throughout. With stunning views, custom features, and an unparalleled Central Coast location that offers privacy while remaining close to town, this approximately 1.31-acre Valle Vista Ranch residence is a rare opportunity to enjoy space, beauty, and comfort in one extraordinary setting.
Example only, not a loan offer. Rate is a placeholder; ask a lender for today's. Taxes vary by neighborhood (Mello-Roos).
Listing provided courtesy of Lindsey Harn, Christie's International Real Estate Sereno, 805-441-7744. MLS# SC26005564. Based on information from California Regional Multiple Listing Service, Inc. as of November 1, 2026 at 11:43 AM Pacific. Information is deemed reliable but not guaranteed and is provided exclusively for consumers' personal, non-commercial use to identify prospective properties they may be interested in purchasing. Coldwell Banker Associated Brokers Realty, CA DRE #00939614.