17
$954,751
5 bd | 6 ba | 4,065 sqft · House for sale
12709 Agave Ridge Court, Corona, CA 92883
Listing by: Trumark Construction Services Inc24 days on market
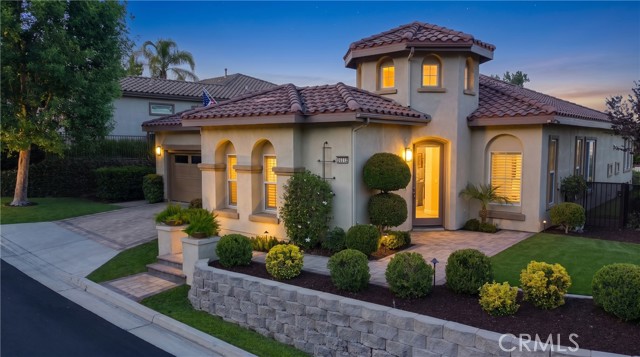
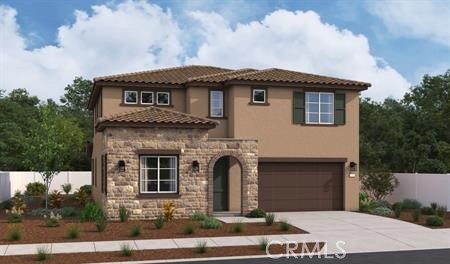
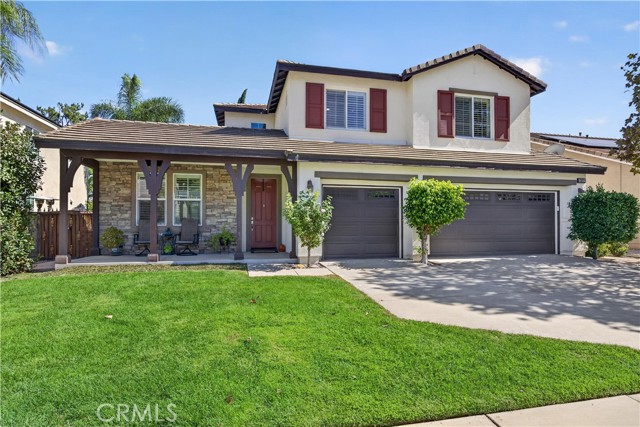
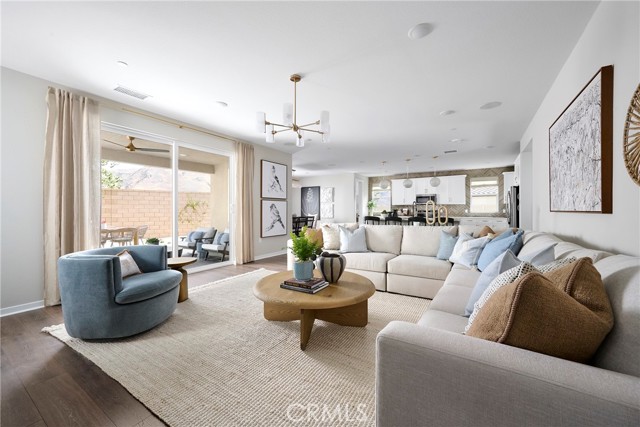
This fantastic Alders Floor Plan – a stunning 2-story home designed for modern living! Step inside and be greeted by a bright, open-concept layout that seamlessly connects the living room, dining area, and kitchen – perfect for entertaining or everyday comfort. The home boasts Maple light brown stained cabinetry with Matte Black hardware and trim throughout. The first floor also features a versatile room, ideal for a home office or cozy reading nook, along with a convenient half bathroom. Retreat to the primary bedroom, conveniently located on the first floor, complete with its own private bathroom for added privacy and ease. Plus, the first-floor laundry room adds practicality to your daily routine. Head upstairs to discover a spacious loft and reading area, perfect for relaxing or unwinding. Two additional bedrooms and a full bathroom provide ample space for family or guests, ensuring everyone has their own haven. Price includes many beautiful upgrades and Solar purchase with a Tesla battery back-up all included. The Alders combines style, functionality, and thoughtful design – a home you will love to live in. Don't miss the chance to see it for yourself!
Example only, not a loan offer. Rate is a placeholder; ask a lender for today's. Taxes vary by neighborhood (Mello-Roos).
Listing provided courtesy of John Bayless, RICHMOND AMERICAN HOMES. MLS# IG26081134. Based on information from California Regional Multiple Listing Service, Inc. as of November 1, 2026 at 7:26 AM Pacific. Information is deemed reliable but not guaranteed and is provided exclusively for consumers' personal, non-commercial use to identify prospective properties they may be interested in purchasing. Innovate Realty, Inc., CA DRE #02215206.