85
$999,000
3 bd | 3 ba | 2,694 sqft · House for sale
42 Princeton Drive, Rancho Mirage, CA 92270
Listing by: Equity Union110 days on market
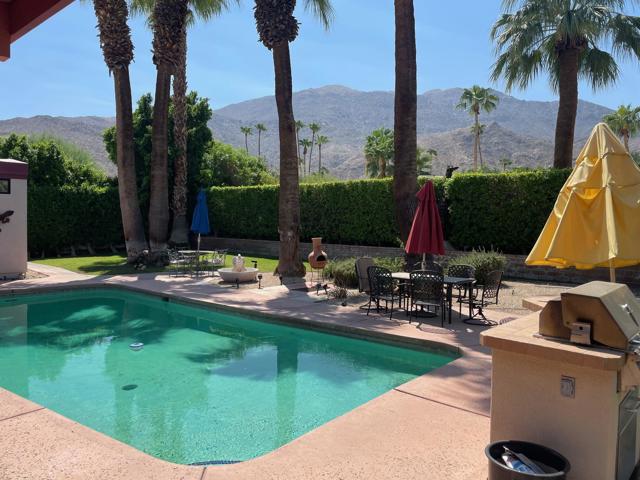
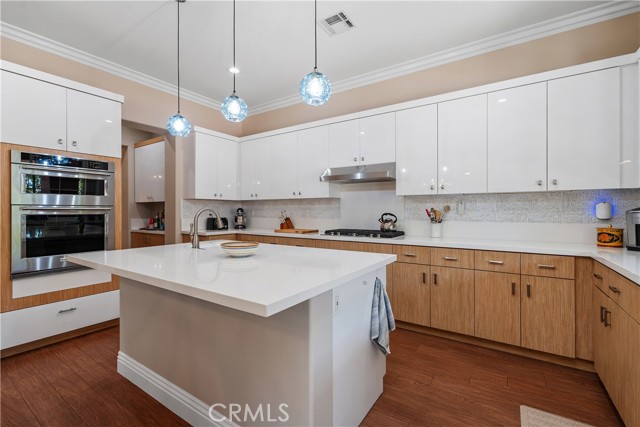
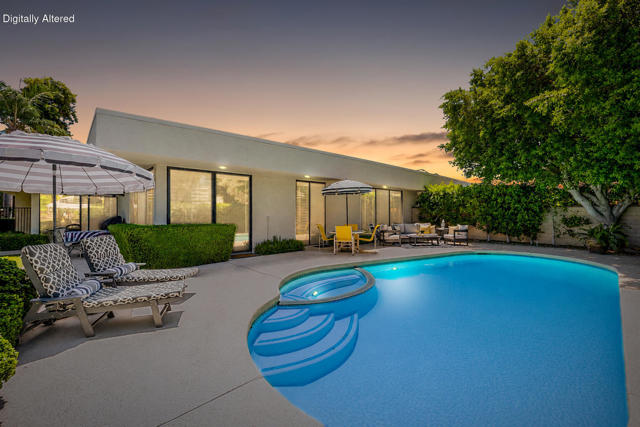
Welcome to this 3-bedroom, 3 bath Pinehurst Floor Plan. The home offers the very best of desert living. Ideally situated looking South to the 2nd green and behind the Championship 3rd Tee. This beautifully maintained home offers nearly 2,700 square feet of thoughtfully designed living space, spectacular south-facing mountain views, and an effortless indoor-outdoor lifestyle. A private front courtyard creates an unforgettable first impression, complete with a tranquil Koi pond and peaceful seating areas ideal for morning coffee, afternoon relaxation, or entertaining under the desert sky. Inside, neutral stone flooring flows throughout the main living spaces, while newly installed contemporary low-pile carpeting brings warmth and comfort to the bedrooms. The spacious floor plan is designed to maximize natural light and showcase the stunning views beyond. Expansive living and dining areas open seamlessly to the outdoor spaces, where lush fairways and dramatic mountain vistas provide a breathtaking backdrop for everyday living. The primary suite serves as a true retreat, featuring two generous walk-in closets and a spacious en-suite bath. Two additional guest bedrooms and baths provide comfort and privacy for family and friends. The kitchen blends style and functionality with slab granite countertops, a gas range, and stainless-steel appliances, making it equally suited for casual meals or elegant entertaining. Additional highlights include a two-car garage plus a dedicated golf cart garage, both finished with durable epoxy flooring. Located within one of Rancho Mirage's most sought-after private country club communities, residents enjoy an unparalleled lifestyle featuring championship golf, tennis, pickleball, fitness facilities, and a vibrant social atmosphere. Whether you're seeking a full-time residence or a desert retreat, this exceptional home offers the perfect combination of comfort, scenery, and resort-style living in the heart of Rancho Mirage. The Springs - It's where you belong!
Example only, not a loan offer. Rate is a placeholder; ask a lender for today's. Taxes vary by neighborhood (Mello-Roos).
Listing provided courtesy of Encore Premier Group, Bennion Deville Homes. MLS# 219153025PS. Based on information from California Regional Multiple Listing Service, Inc. as of November 1, 2026 at 7:26 AM Pacific. Information is deemed reliable but not guaranteed and is provided exclusively for consumers' personal, non-commercial use to identify prospective properties they may be interested in purchasing. Coldwell Banker Associated Brokers Realty, CA DRE #00939614.