Pending
57
$2,399,000
4 bd | 3 ba | 2,933 sqft · House pending
5959 Woodland View Drive, Woodland Hills, CA 91367
Listing by: Rodeo Realty18 days on market
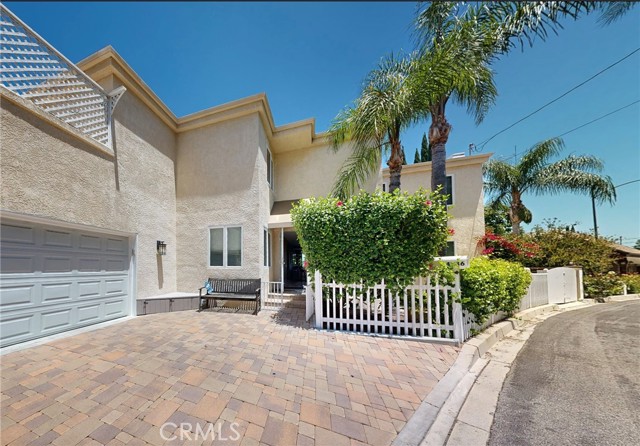
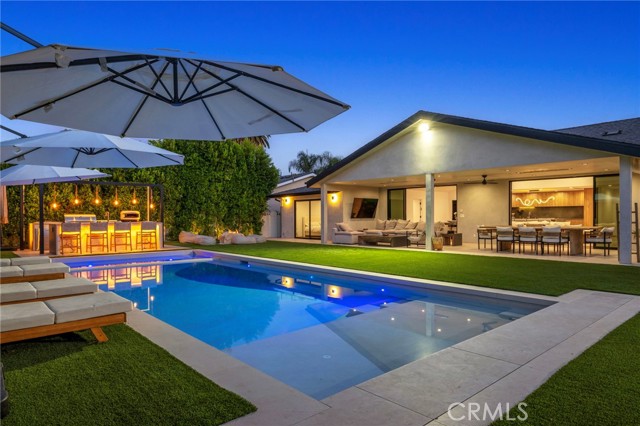
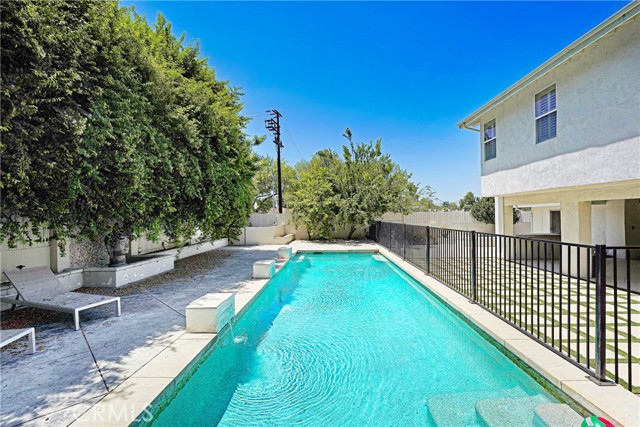
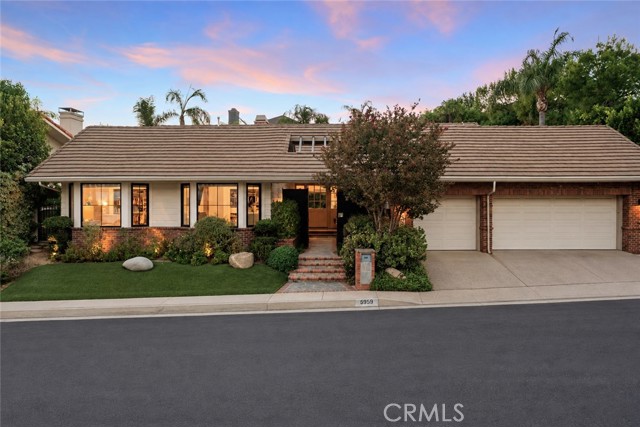
Absolutely stunning Mid-Century modern designer showpiece located on a quiet cul-de-sac West of Valley Circle on a sprawling flat lot, one of the largest usable backyards in the neighborhood. Wide frontage is adorned with mature trees and driveway that leads to 3-car attached garage. Covered front porch has planter with olive tree, glass pivot door, & gorgeous stone cladded exterior that continues seamlessly into the grand entry foyer. Living room has vaulted wood beamed tongue & groove ceilings, brick fireplace with stone hearth, clerestory windows, & two sets of French doors that open to the backyard for perfect indoor/outdoor flow. Formal dining room has French doors that open to the covered patio and direct access to the custom chef’s center island kitchen featuring natural stone honed countertops, Thermador paneled appliance suite including 48" range with 6-burners, double ovens, dual 30” fridge/freezer columns, pantry, and built-in breakfast nook + table with matching stone tabletop. Separate spacious den features stellar walk-in wet bar with backlit stone counters & wine storage. A convenient guest powder bathroom is located off the entry with floating vanity. The oversized primary suite is located on the first floor featuring sunlit picture windows, large walk-in closet with custom built-ins, & private bathroom with moody tile drenching, vaulted ceiling with skylights, natural stone counters, dual sinks, seamless walk-in shower, and lavish Roman tub. There are 3 additional secondary bedrooms each with custom closets, one with en-suite bathroom with tub & shower, while the other two share a spacious hall bath with dual sinks & walk-in shower. A separate loft provides ideal flex space for office/gym/play room. Laundry room has sink, built-in cabinetry, & direct access to the finished 3-car garage with new doors & epoxy flooring. The entertainer’s backyard boasts freeform remodeled pool & spa, expansive grass lawn with privacy hedging, covered paver stone patio for outdoor dining, & lush landscaping that includes a spectacular full growth olive tree, towering mature palms, & fruiting fig tree. Additional features: surround sound speakers & camera system, high-end fixtures & faucets, 2 HVAC systems, & tankless water heater. Adjacent to dining/shopping at the Westfield Mall/Village, Calabasas Commons, Warner Center with the new Rams Village in development, local parks/hiking trails, & zoned for award-winning El Camino & Hale charter schools.
Example only, not a loan offer. Rate is a placeholder; ask a lender for today's. Taxes vary by neighborhood (Mello-Roos).
Listing provided courtesy of Desiree Zuckerman, Rodeo Realty, 818-262-5648. MLS# SR26216931. Based on information from California Regional Multiple Listing Service, Inc. as of November 1, 2026 at 8:00 AM Pacific. Information is deemed reliable but not guaranteed and is provided exclusively for consumers' personal, non-commercial use to identify prospective properties they may be interested in purchasing. Coldwell Banker Associated Brokers Realty, CA DRE #00939614.