44
$14,995,000
4 bd | 4 ba | 4,770 sqft · House for sale
2800 Ocean Boulevard, Corona del Mar, CA 92625
Listing by: Coldwell Banker Realty328 days on market
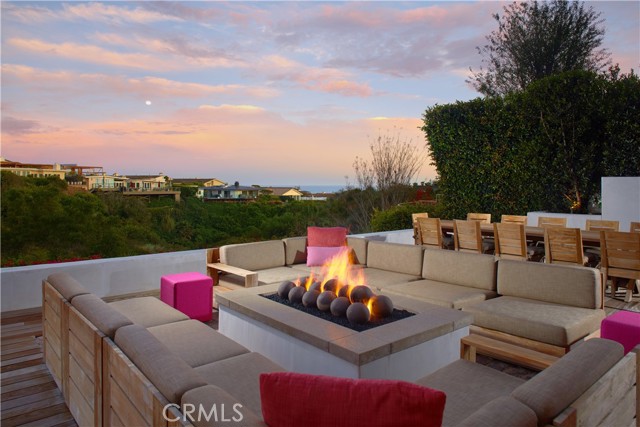
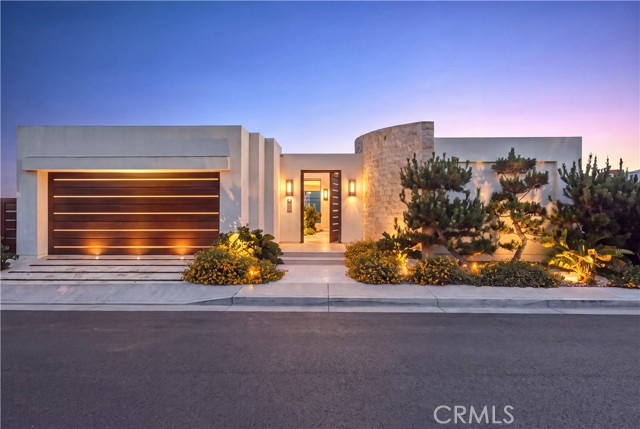
Where harbor light dances across the water and nearly every window seems to frame a postcard, this bayfront residence remodeled in 1993 by acclaimed architect Brion Jeannette presents one of the most captivating settings along Newport Harbor’s coveted Bayside Drive, with approximately 51’ of frontage and sweeping views spanning the harbor from the jetty to the Balboa Pavilion. Multiple bayfront terraces and a spa extend the living experience outdoors, while a shared boat dock accommodating vessels up to 50’ puts Newport Harbor’s boating lifestyle right at the doorstep. Spanning appx. 4,921 SF with 4 bedrooms and 4 bathrooms, the residence balances generous scale with an intimate, livable flow. A gated entry, tucked beneath a canopy of mature trees and framed by a dramatic stone archway, leads to leaded-glass front doors and opens to a motorcourt with rare turn-around access and a three-car attached garage, a true rarity on Bayside Dr. Inside, walls of glass, Vermont slate flooring, and a spiral staircase rising beneath a skylight set the tone for a home designed around the harbor. A tiled fireplace anchors the living room, which flows directly onto the bayfront patio where sailboats and yachts glide by just beyond the glass railing. Nearby, a dining area is wrapped in windows framing sweeping views of Newport Harbor, Balboa Peninsula and Peninsula Point, Balboa Island, and the passing parade of boats. The kitchen features granite countertops and backsplash, built-in Wolf and SubZero appliances, a mounted TV, and desk nook. Just beyond, a stone courtyard with a bubbling fountain and al fresco dining area creates a peaceful outdoor retreat. The main level continues with two bedrooms—one en suite—along with a bonus room and full bathroom. Upstairs, the primary suite unfolds with a private balcony, fireplace, sitting area, built-in shelving, and new carpet, all drinking in views of the harbor below. A flexible bonus space, perfectly suited to an exercise area, bridges the primary bathroom and the walk-in closet. Rounding out the second level is an office with built-in desk and shelving, temperature-controlled wine cellar, and secondary en suite bedroom distinguished by an artist-designed round leaded-glass window. Shaped by water, light, and privacy, this exceptional residence captures the very best of Newport Harbor living.
Example only, not a loan offer. Rate is a placeholder; ask a lender for today's. Taxes vary by neighborhood (Mello-Roos).
Listing provided courtesy of Tim Smith, Coldwell Banker Realty, 949.478.2295. MLS# NP26172283. Based on information from California Regional Multiple Listing Service, Inc. as of November 1, 2026 at 10:58 AM Pacific. Information is deemed reliable but not guaranteed and is provided exclusively for consumers' personal, non-commercial use to identify prospective properties they may be interested in purchasing. Coldwell Banker Associated Brokers Realty, CA DRE #00939614.