21
$1,598,000
6 bd | 5 ba | 2,990 sqft · House for sale
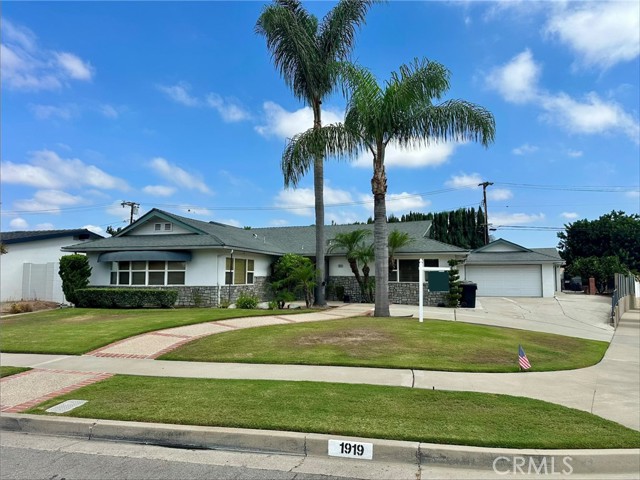
1919 Aspen, Fullerton, CA 92835
Listing by: The Westwood Real Estate Group81 days on market
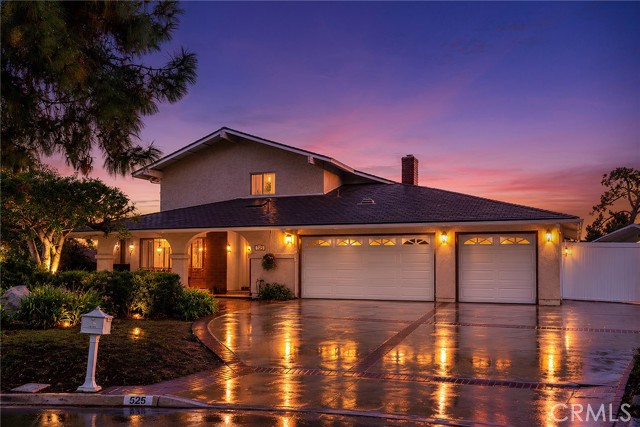
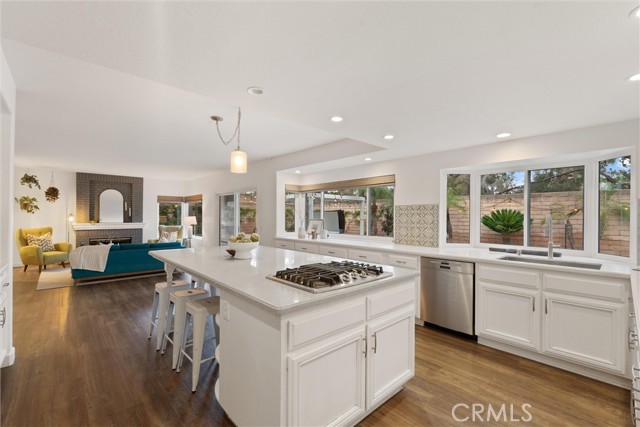
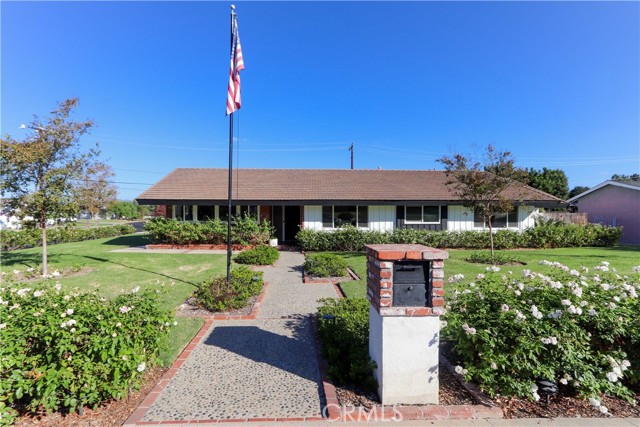
**DESIRABLE AREA OF SUNNY HILLS**The Peppermill Run community has no through streets & only 70 homes! ENJOY PRIVTE "Peppermill Run PARK". This home is the LARGEST MODEL in the community, featuring 4br/3ba about 3,000sf & over 8500 lot size. ENTERTAINERS backyard w/POOL/JACUZZI: Covered patio w/recessed lighting & back Patio Bar including quartz countertop, mini fridge, electrical outlets/Built in BBQ. Plenty of citrus trees. That is not all -an EXTENDED BACKYARD AREA ready for you to create a garden or more ZEN areas. Enter into a beautiful foyer & Formal Living room(sunken ) w/wood & iron balusters, large Bay Window & recessed lighting. Opens to separate Formal Dining room! Large, bright Kitchen w/granite counters, soft close drawers, Thermador microwave & oven, Viking warmer, 5 burner gas top & Refrigerator. Huge Island ALL facing outside pool area! Large, Open Family room facing the French doors to back patio & pool area, recessed lighting, ceiling fan/5 speakers in ceiling/Playhouse under staircase & brick gas fireplace. Breakfast nook area is off of the family room. Vaulted ceilings throughout the home creates a sense of Openness & plenty of Natural Light. Downstairs dry bar w/ wine refrigerator. Inside Laundry room. Half bath off of laundry room with sliders to access Side patio from the pool area! Staircase to upstairs includes: Hardwood Stair Treads w/Wood & Iron Balusters & Wainscoting. Upstairs hallway has recessed lighting & cabinets. Upstairs hallway & bedrooms have Hardwood flooring. Upstairs is the very Large Primary Suite which includes a Dedicated Retreat area that works well as a home office, lounge, or flex space, depending on your needs. Primary bedroom Includes: Vaulted ceiling, plantation shutters, new dual pane windows & Marble Gas Fireplace. En-suite Primary bathroom has Walk-in shower/tub w/Marble siding, Marble Counters, Dual sinks, Private toilet door w/pocket door, Mirror sliding closet doors. All 3 bedrooms upstairs have recessed lighting/ceiling fans & plantation shutters. Upstairs Guest hallway bathroom has full bath shower in tub & tile counters. CENTRAL A/C. 2 car attached garage AND a "secret" Subterranean Wine Cellar! WELL Manicured home with stone front patio & beautiful front lawn. Located in the Highly Acclaimed “Triple Crown” school district: Laguna Road Elementary (10/10), Parks Junior High & Sunny Hills High (10/10), and just minutes from Laguna Lake Park and scenic trails. MOVE IN READY! UNIQUE HOME!
Example only, not a loan offer. Rate is a placeholder; ask a lender for today's. Taxes vary by neighborhood (Mello-Roos).
Listing provided courtesy of Diana Perna, PK Real Estate & Investments, 714-319-2042. MLS# OC26127402. Based on information from California Regional Multiple Listing Service, Inc. as of November 1, 2026 at 7:43 AM Pacific. Information is deemed reliable but not guaranteed and is provided exclusively for consumers' personal, non-commercial use to identify prospective properties they may be interested in purchasing. Coldwell Banker Associated Brokers Realty, CA DRE #00939614.