26
$929,900
3 bd | 2 ba | 1,345 sqft · House for sale
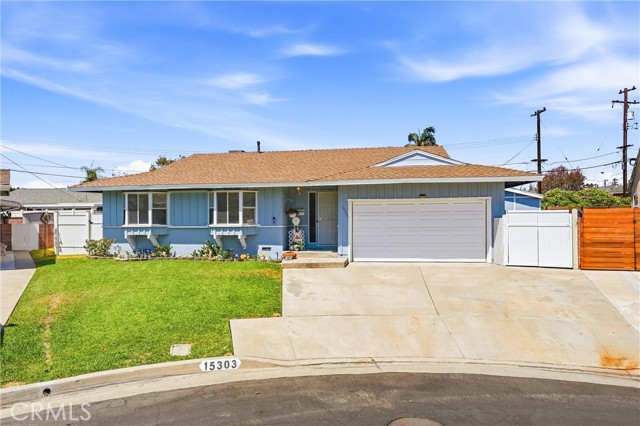
15303 Bluefield Ave, La Mirada, CA 90638
Listing by: The Westwood Real Estate Group61 days on market
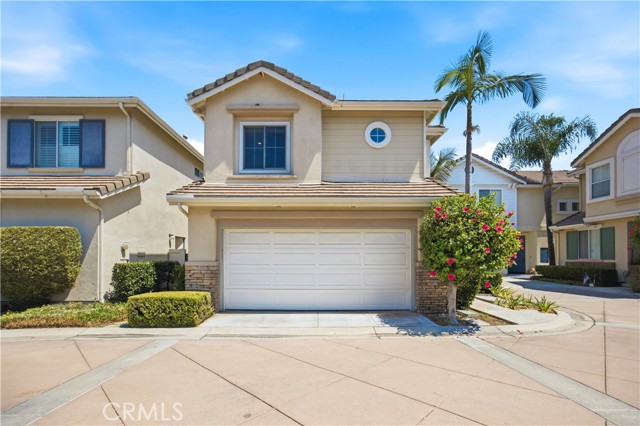
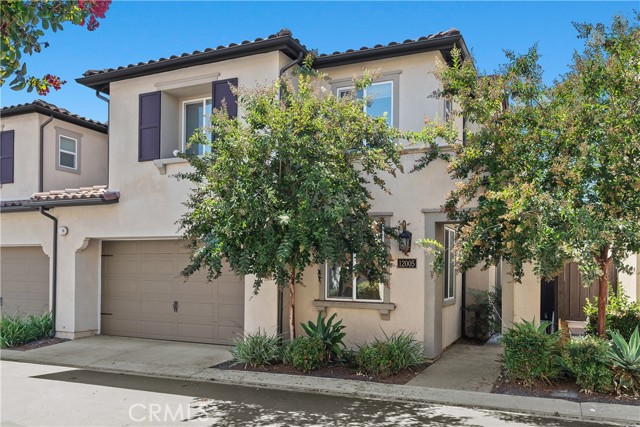
This multi-level townhome the Vista 1 features an open-concept layout designed for modern living. The lower level serves as the primary entry point, housing a front porch, a foyer with a dedicated drop zone and coat closet, and a spacious two-car garage. Moving up to the main level, 9-foot ceilings frame a wide-open living arena where the great room, kitchen, and casual dining areas blend seamlessly together. The kitchen anchors this floor with a central island and a nearby pantry, while a multi-purpose flex room opens directly onto a covered balcony. A centrally located powder room finishes this entertaining level. This floor also includes a flex space that could easily be made into a home office, additional gathering area, or whatever you desire. The upper level contains the private living quarters, headlined by a primary bedroom suite complete with a walk-in closet and an attached primary bathroom. Two secondary bedrooms share a full hallway bathroom, and a dedicated laundry zone with extra closet space adds everyday convenience to the top floor. Homesite 32 will be ready for occupancy in the fall of 2027
Example only, not a loan offer. Rate is a placeholder; ask a lender for today's. Taxes vary by neighborhood (Mello-Roos).
Listing provided courtesy of Jennifer Robertson, Toll Brothers Real Estate, Inc, 866 232 1631. MLS# OC26227297. Based on information from California Regional Multiple Listing Service, Inc. as of November 1, 2026 at 8:24 AM Pacific. Information is deemed reliable but not guaranteed and is provided exclusively for consumers' personal, non-commercial use to identify prospective properties they may be interested in purchasing. Coldwell Banker Associated Brokers Realty, CA DRE #00939614.