New
75
$1,479,000
5 bd | 4 ba | 3,010 sqft · House for sale
3475 Timberline Drive, Paso Robles, CA 93446
Listing by: CompassListed today
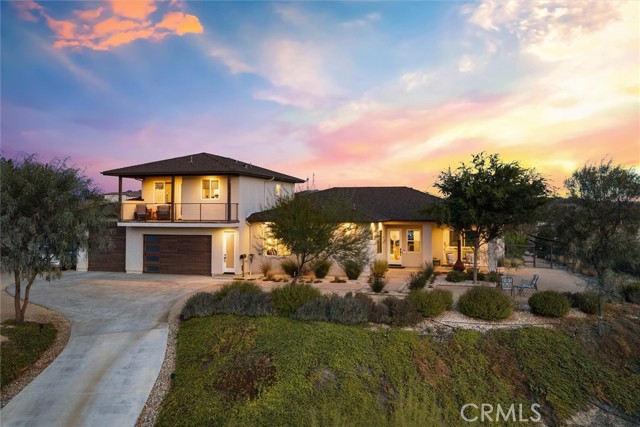
Beyond the gates of Rancho Salinas, a winding drive welcomes you to this exceptional Tuscan-inspired estate, gracefully situated on 2.35± level, usable acres amid the rolling, oak-studded hills of Paso Robles. Custom-built by a contractor as his personal residence, the property reflects thoughtful design, quality craftsmanship, and an appreciation for the surrounding landscape. An impressive arched entry and eight-foot knotty alder doors introduce the 2,457± sq. ft. single-level main residence, where cathedral ceilings, exposed timber beams, and hand-scraped wood floors create an atmosphere of understated elegance. The inviting great room features a fireplace, custom built-ins, and expansive windows overlooking the beautifully landscaped grounds. Designed for both everyday living and entertaining, the kitchen showcases rich knotty alder cabinetry, a butcher-block island beneath a wrought-iron chandelier, a pot filler, and new Thermador appliances, including a six-burner range. A light-filled formal dining room, currently enjoyed as a game room, offers additional flexibility. The main residence features three bedrooms, a dedicated office or bonus room, plus two and a half baths. The private primary suite is a retreat of its own, complete with a fireplace and a beautifully appointed bath featuring a soaking tub, walk-in shower, and distinctive hammered copper sinks. Outdoor living is equally inviting. A generous pergola-shaded patio extends along the rear of the home, overlooking a fenced in-ground pool, expanding the outdoor entertaining space. Expansive lawn, mature landscaping, fruit trees, and raised garden beds surround the home. Beyond the manicured grounds, open space and a wooded creek provide a picturesque natural backdrop. Adding to the property's appeal is a separate 576± sq. ft. casita offering a kitchenette, three-quarter bath, private front porch, and covered deck overlooking the oaks. This thoughtfully designed guest house provides comfortable accommodations for extended family, visiting guests, or multigenerational living. Additional amenities include a three-car garage, 400-amp electrical service, an owned 8.89 kW solar system, separate septic systems for each house, and water provided by Rancho Salinas Mutual Water Company. With the flexibility of usable acreage, this gated estate offers an exceptional blend of refined country living and convenience, just minutes from downtown Paso Robles.
Example only, not a loan offer. Rate is a placeholder; ask a lender for today's. Taxes vary by neighborhood (Mello-Roos).
Listing provided courtesy of Kandie Frederick, Country Real Estate, 805-878-2225. MLS# NS26195907. Based on information from California Regional Multiple Listing Service, Inc. as of November 1, 2026 at 9:30 AM Pacific. Information is deemed reliable but not guaranteed and is provided exclusively for consumers' personal, non-commercial use to identify prospective properties they may be interested in purchasing. Coldwell Banker Associated Brokers Realty, CA DRE #00939614.