41
$470,000
4 bd | 4 ba | 2,681 sqft · House for sale
13068 Angelica, Victorville, CA 92392
Listing by: Century 21 Masters66 days on market
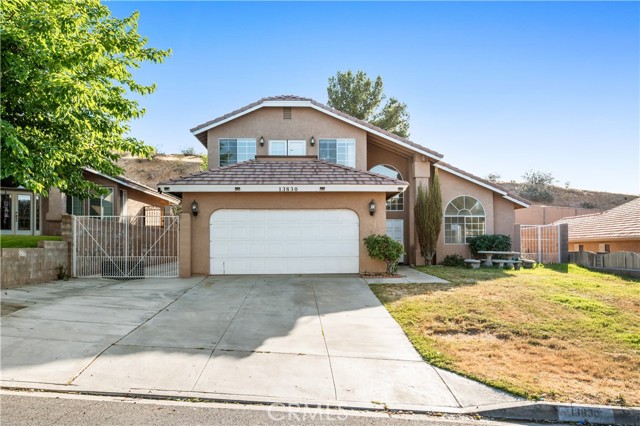
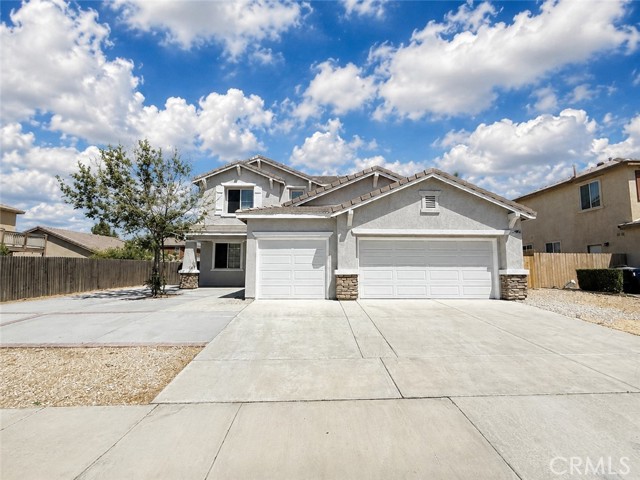
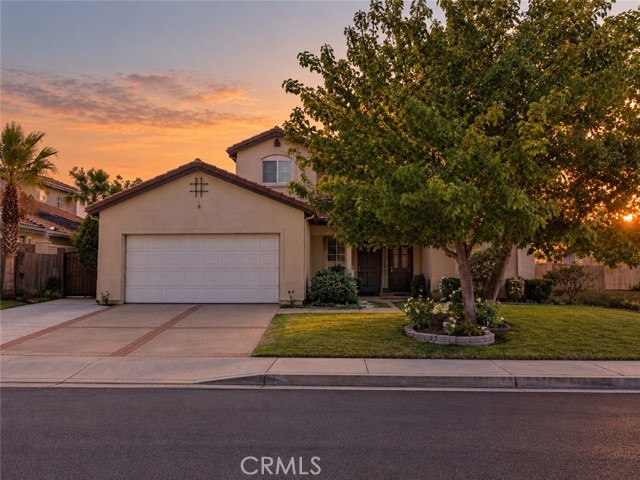
Welcome to this beautiful two-story residence offering 4 bedrooms, 3 full bathrooms, and approximately 2,395 square feet of thoughtfully designed living space. Built in 2020, this home features an open-concept floor plan ideal for both everyday living and entertaining. The spacious kitchen serves as the heart of the home with abundant cabinetry, quartz countertops, stainless steel appliances, a large center island with seating, and a generous walk-in pantry. The kitchen opens seamlessly to the dining area and oversized family room, creating an inviting space for gatherings. Upstairs you'll find generously sized bedrooms, including a spacious primary suite with a large ensuite bath and walk-in closet. An expansive loft offers endless possibilities as a media room, home office, game room, or additional living area. Step outside to enjoy the covered patio, low-maintenance landscaping, fruit trees and large backyard with plenty of room for entertaining, gardening, children's play equipment, or future customization. Solar panels are on a lease and are to be transferred to new owner.
Example only, not a loan offer. Rate is a placeholder; ask a lender for today's. Taxes vary by neighborhood (Mello-Roos).
Listing provided courtesy of Leticia Georgia, Elevate Real Estate Agency, 626-665-0286. MLS# CV26172642. Based on information from California Regional Multiple Listing Service, Inc. as of November 1, 2026 at 8:00 AM Pacific. Information is deemed reliable but not guaranteed and is provided exclusively for consumers' personal, non-commercial use to identify prospective properties they may be interested in purchasing. Coldwell Banker Associated Brokers Realty, CA DRE #00939614.